Studio
A tenant-improvement practice built around the lease
Meade Design plans commercial interiors for the moment that decides most of their cost: the weeks between the first tour and the signed lease.
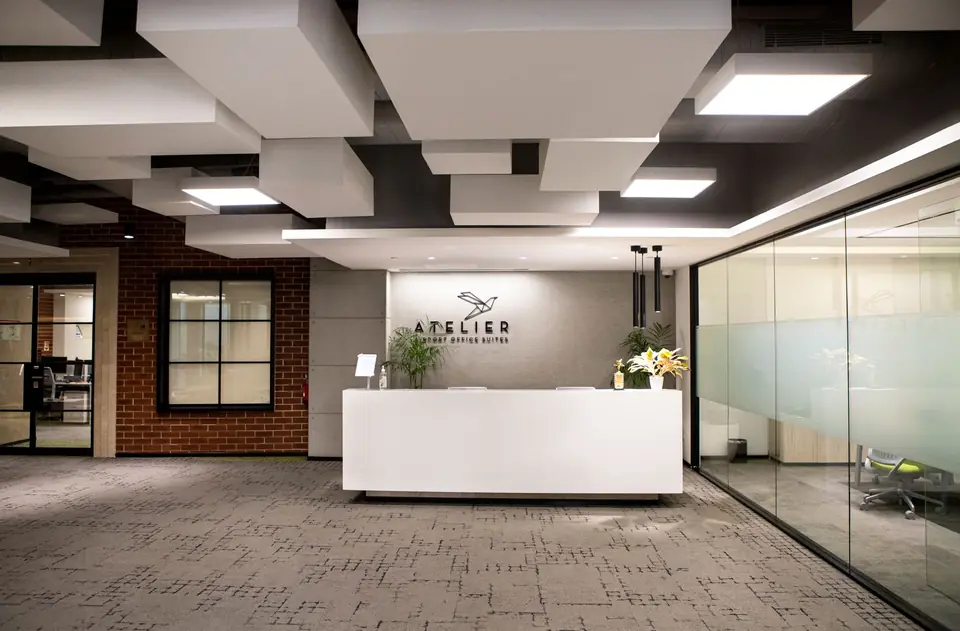
Test fit, budget, code exposure — on paper before the LOI is final.
We focus on commercial interiors only: offices, medical and dental clinics, restaurants and cafés, and retail showrooms between roughly 1,500 and 25,000 square feet. Our work starts with a pre-lease test fit and a priced budget, continues through a coordinated permit set, and ends when the certificate of occupancy is issued.
Our clients are commercial tenants signing or renewing leases, the tenant-representation brokers advising them, and the landlords and asset managers converting shells or repositioning second-generation suites.
Licensing & engineering
How nationwide permit work is structured
Architecture and engineering are licensed state by state. We are transparent about how that works on every project:
- Test fits, budgets and code screening are prepared by the Meade Design studio for any U.S. market — they are planning and feasibility documents, not sealed construction documents.
- Permit sets are sealed by an Architect of Record licensed in the project’s state, engaged for the project and named on the drawings and in the proposal.
- Mechanical, electrical, plumbing and fire-protection drawings are prepared and sealed by licensed professional engineers for that jurisdiction; fire sprinklers are commonly delegated-design by the licensed fire-protection contractor.
- One point of contact. The studio coordinates every discipline, the landlord’s design review and the plan-check responses, so the tenant and broker deal with one team.
Methodology
Where our numbers come from
Every figure on this site carries a visible source. The tools apply published standards with their formulas shown, so a broker or landlord can check the math.
| Topic | Source | Used in |
|---|---|---|
| Office fit-out cost tiers | JLL, 2026 U.S. & Canada Office Fit-Out Cost Guide | Benchmarks, TI calculator, office sector |
| Retail, medical, restaurant costs; shell deltas; MEP line items | Meade Design compilation of 2025–2026 U.S. contractor, CBRE / broker and fit-out cost reports | Benchmarks, TI calculator, sector pages |
| Rentable vs. usable area | ANSI/BOMA Z65.1 Office Standard Methods of Measurement | TI calculator |
| Occupant load, egress, sprinklers, fixtures | International Building Code (Ch. 10, § 903, Table 2902.1) and International Existing Building Code | Occupancy checker, code reviews |
| Kitchen exhaust | NFPA 96; International Mechanical Code § 507; IBC § 904 | Occupancy checker, restaurant sector |
| Accessibility | 2010 ADA Standards for Accessible Design; 28 CFR § 36.403 | Both tools, code reviews |
Benchmarks are reviewed as new cost guides are published. Jurisdictions adopt different code editions with local amendments; our tools screen, the building official decides.
Principles
Price before you sign
A layout without a budget is a sketch. Every test fit leaves with a cost range and the gap to the allowance.
Show the code early
Sprinklers, exits, restrooms and hoods are lease terms. We raise them while the landlord can still fund them.
Show the math
Sources, formulas and assumptions are on the page — in our tools, our tables and our proposals.
Photographs on this site are licensed images of commercial interiors from Pexels contributors, including Mike van Schoonderwalt, Ivan S, Jakub Zerdzicki and Tima Miroshnichenko. They illustrate building types and are not Meade Design projects.