Office & Workplace
$255 – $355 / SF
Headcount, seat ratios and conference mix tested against BOMA-measured usable area.
Office TI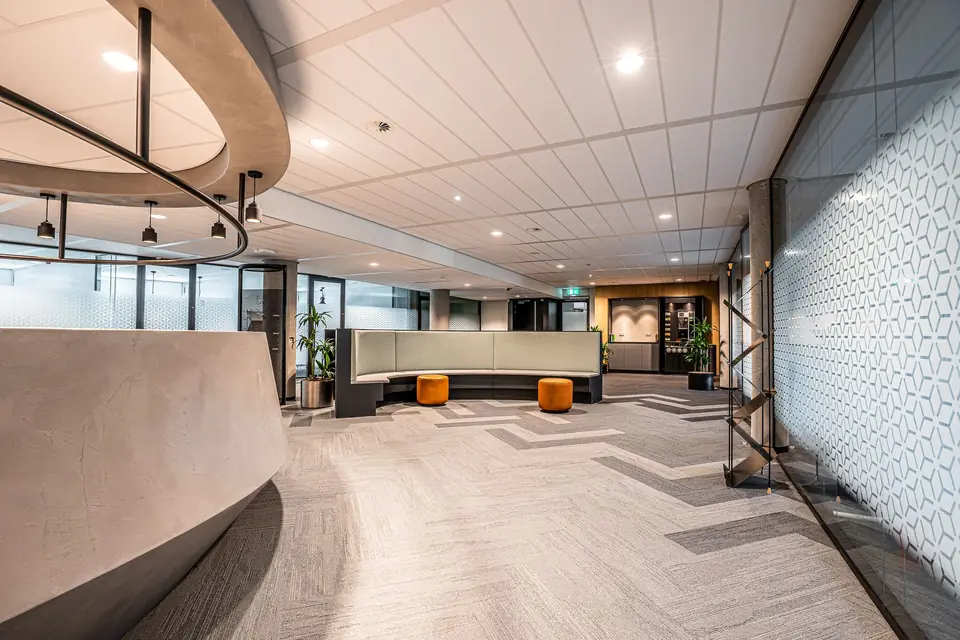
Commercial interior architecture · Tenant improvements
Pre-lease test fits, TI budgets, coordinated permit sets and code reviews for tenants, tenant-rep brokers and landlords — offices, clinics, restaurants and retail across the U.S.
Most TI budgets are decided before anyone draws a line — at the LOI.
A suite that looks right on a tour can lose a quarter of its headcount to a column grid, or turn a $50/SF allowance into a six-figure tenant check once HVAC distribution, restrooms and a change of occupancy are priced. We put the layout, the budget and the code exposure on paper while there is still leverage to negotiate.
Start here
Sectors
$255 – $355 / SF
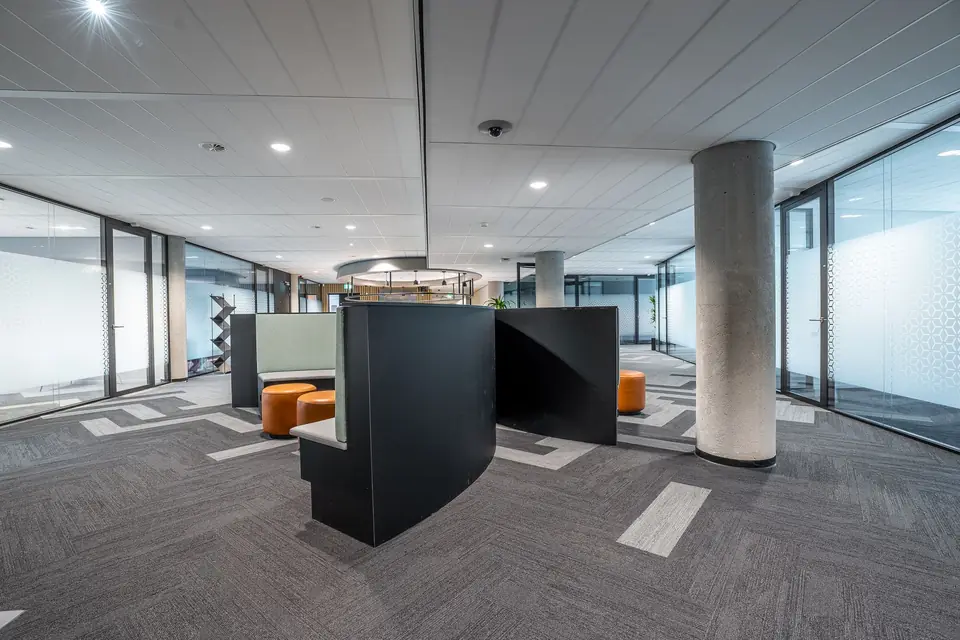
Headcount, seat ratios and conference mix tested against BOMA-measured usable area.
Office TI$150 – $350+ / SF
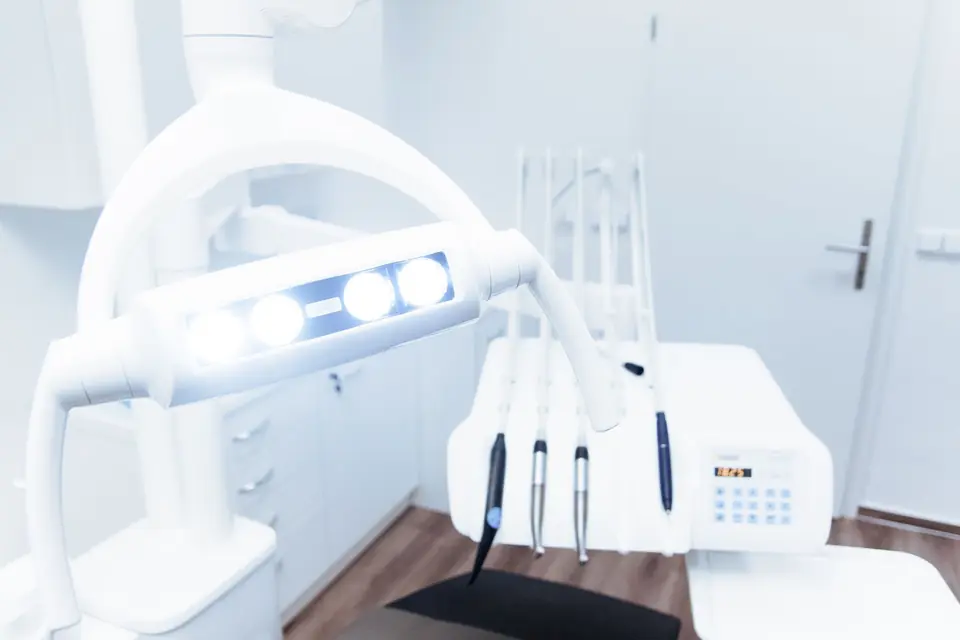
Operatory plumbing, vacuum and medical gas, shielding and exam-room clearances.
Clinic TI$175 – $700+ / SF
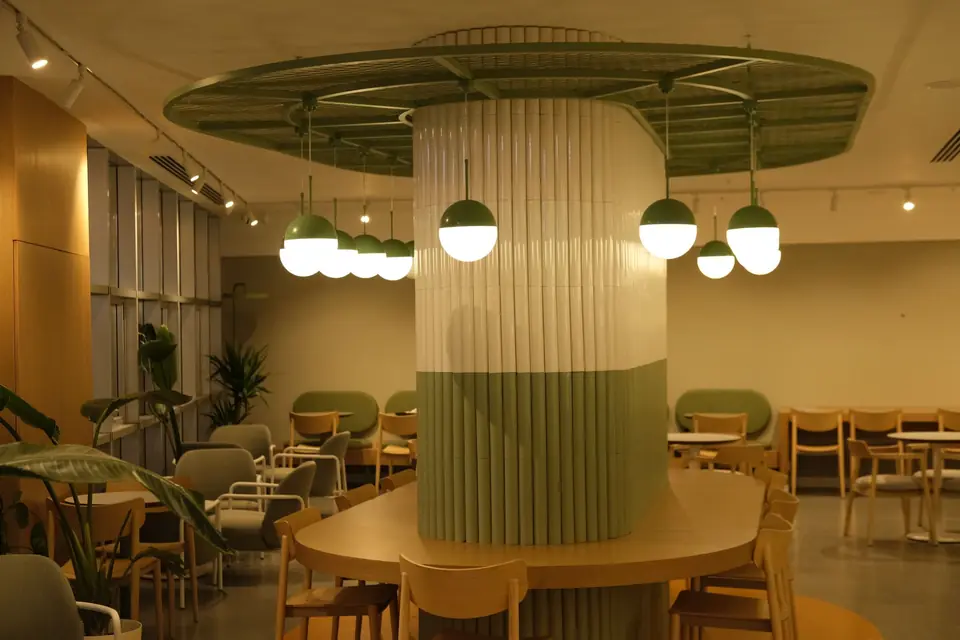
Type I hoods, grease interceptors, health review and the 49-occupant A-2 line.
Restaurant TI$100 – $225 / SF
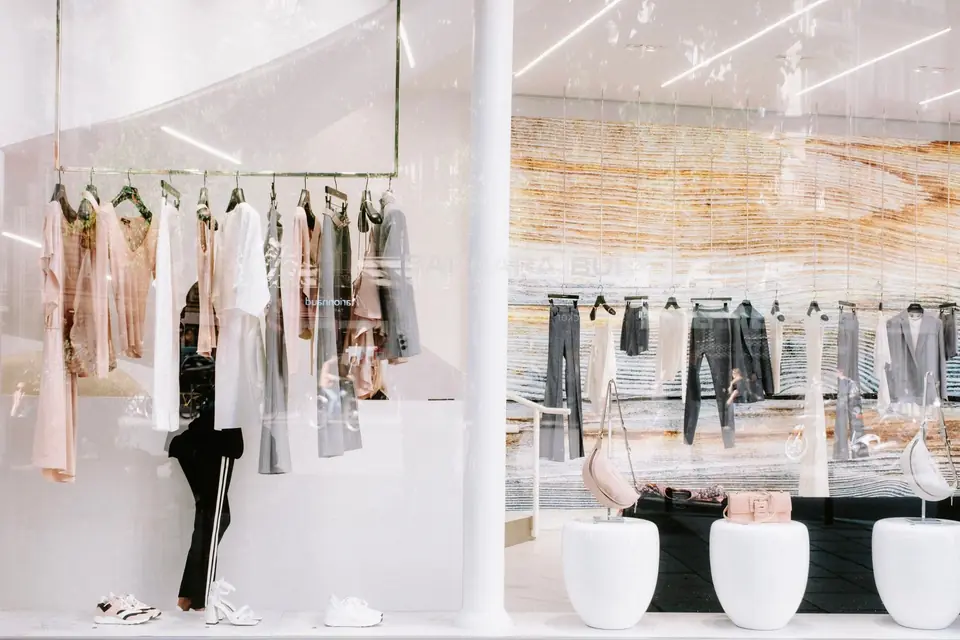
Landlord criteria manuals, storefront and signage coordination, rent-commencement control.
Retail TIDemising, headcount or seat count, circulation, ADA clearances and core MEP constraints on the actual suite.
5–10 business daysThe approved layout is priced by a GC as a rough order of magnitude before the lease is signed.
2–3 weeksArchitectural, mechanical, electrical, plumbing and fire-protection sheets, sealed for the jurisdiction.
4–8 weeksComment responses, revisions, RFIs, submittals and punch through certificate of occupancy.
Jurisdiction-dependent2026 benchmarks
Full fit-out cost per square foot and design fees by sector. Every figure is sourced; the complete tables, shell-condition deltas and MEP line items are on the benchmark page.
All 2026 benchmarks| Sector | Fit-out $/SF | Typical mid | A&E fee | Permit $/SF |
|---|---|---|---|---|
| Office / workplace | $255 – $355 | ≈ $295 | 8% – 11% | $1.50 – $5.00 |
| Retail / showroom | $100 – $225 | ≈ $160 | 8% – 10% | $1.50 – $5.00 |
| Medical / dental clinic | $150 – $350+ | ≈ $260 | 11% – 15% | $1.50 – $5.00 |
| Restaurant / café | $175 – $700+ | ≈ $375 | 11% – 15% | $1.50 – $5.00 |
Source: JLL 2026 U.S. & Canada Office Fit-Out Cost Guide (office); Meade Design compilation of 2025–2026 U.S. fit-out cost reports (retail, medical, restaurant).
Before you sign
Turning retail into a restaurant, or an office into a clinic, can trigger a change of occupancy: new sprinklers, a second exit, more restrooms, a Type I hood and an ADA path-of-travel obligation worth up to 20% of the alteration. Screen the suite in two minutes before the LOI is final.
IBC § 903.2.1.2 IBC Table 2902.1 NFPA 96 28 CFR § 36.403
Know what fits, what it costs and what the allowance leaves uncovered — before the lease is executed.
Fast test fits on two or three candidate suites, with a budget comparison you can put in front of the landlord.
Cold-shell conversions, spec suites and second-generation repositioning with realistic TI packages.
Send the floor plan and the work letter. We will tell you what fits, what it costs and what the allowance leaves uncovered.