Services
Code & change-of-occupancy reviews
The code exposure of a suite is a lease term in disguise. We identify it before you sign — so sprinklers, exits, restrooms and hoods become landlord work, allowance dollars or a reason to walk away.
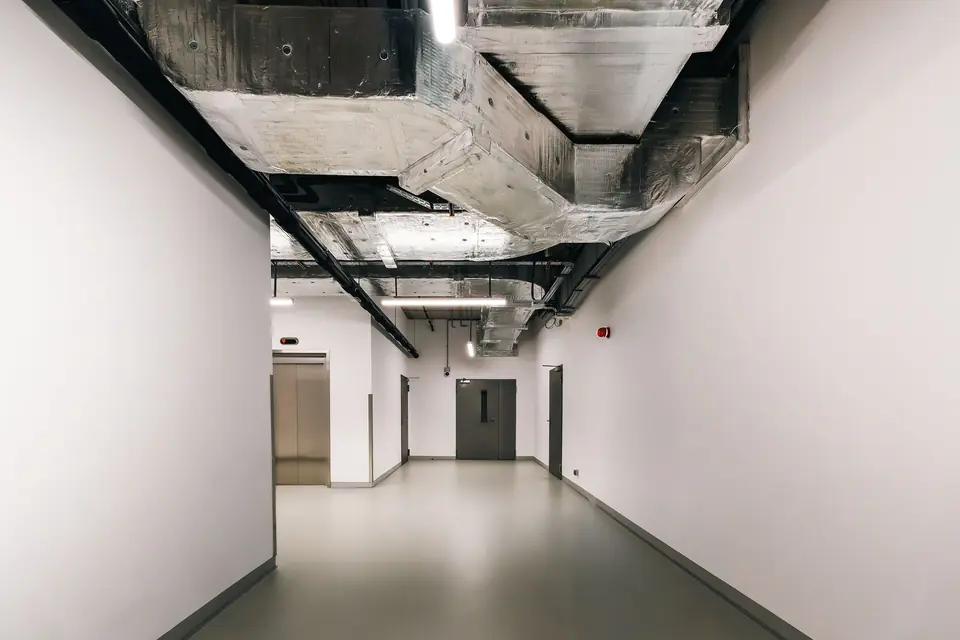
When a change of use becomes a change of occupancy
Every suite carries an approved occupancy group on its certificate of occupancy. Opening a business in a different group — retail Group M becoming a restaurant Group A-2, or a warehouse Group S-1 becoming an office — is a change of occupancy under the International Existing Building Code. The building official then applies the code requirements of the new use to the affected area, and the plan review widens from “interior alteration” to “prove this space is safe for a different kind of occupant.”
Statutory reference guide
IBC Chapter 10 — occupant load
Occupant load drives exits, door hardware, restrooms and sprinklers. It is calculated from floor area, not from the number of chairs you plan to buy (IBC Table 1004.5):
| Use | Load factor | 3,000 SF example |
|---|---|---|
| Business areas (Group B) | 150 SF gross | 20 occupants |
| Outpatient areas (clinic) | 100 SF gross | 30 occupants |
| Mercantile sales floor (Group M) | 30 SF gross | 100 occupants |
| Assembly, tables and chairs (A-2) | 15 SF net | 200 occupants |
| Assembly, standing space (A-2 bar) | 5 SF net | 600 occupants |
IBC 2018 Table 1004.5. IBC 2021 revised the mercantile factor to 60 SF gross; check the edition your jurisdiction has adopted.
The 49-occupant line. At 50 or more occupants a space generally needs two exits (IBC Table 1006.2.1), and assembly egress doors need panic hardware (IBC § 1010.2.9). Keeping a small café at 49 or fewer is legitimate — but it has to be proven by net floor area on the code sheet, not declared on a sign.
IBC § 903.2.1.2 — sprinklers for Group A-2
An automatic sprinkler system is required throughout the fire area of a Group A-2 occupancy when any of these is true: the fire area exceeds 5,000 SF; the occupant load is 100 or more; or the fire area is located on a floor other than the level of exit discharge. Group M triggers at 12,000 SF of fire area (IBC § 903.2.7). A new sprinkler system with a new water service is frequently the largest single code cost in a change of use.
IBC Table 2902.1 — plumbing fixtures
Moving from Group M or B into Group A-2 tightens fixture ratios and adds customer access: restaurants need roughly 1 water closet per 75 occupants per sex, bars 1 per 40, while mercantile needs 1 per 500. Where food or drink is consumed on site, customers must have restroom access (IBC § 2902.3). New restrooms in a slab-on-grade suite mean trenching — often $30,000–$90,000 for a multi-stall core.
IBC § 904, IMC § 507 & NFPA 96 — commercial kitchen exhaust
Grease-producing cooking (fryers, ranges, griddles, charbroilers) requires a Type I hood with a welded grease duct, make-up air and a wet-chemical suppression system. The real question for a lease is the duct route: a code-compliant path to the roof with clearances to combustibles. A Type I system typically installs at $20,000–$55,000+ plus $3,000–$8,000 for suppression.
ADA — 28 CFR § 36.403 path of travel
Altering a primary function area — a lobby, sales floor, dining room or office work area — obligates the owner or tenant to make the path of travel to that area accessible, up to a disproportionality cap of 20% of the alteration cost (28 CFR § 36.403(f)). Where the full upgrade costs more, the money is spent in this order (§ 36.403(g)):
- Accessible entrance
- Accessible route to the altered area
- At least one accessible restroom for each sex or a single unisex restroom
- Accessible telephones
- Accessible drinking fountains
- Other elements such as parking, storage and alarms
State codes can be stricter. California’s CBC 11B-202.4, for example, applies its own valuation threshold to path-of-travel upgrades.
Run the suite through the screening tool before your review call.
Open the occupancy & ADA checkerWhat the review delivers
- Occupancy classification and construction-type confirmation from the existing certificate of occupancy and building records
- Occupant-load and egress analysis on the proposed layout
- Fire-protection, plumbing-fixture and kitchen-exhaust findings with ROM cost ranges
- ADA path-of-travel survey with a 20% budget and priority list
- A one-page summary written for the LOI: what to ask the landlord to deliver, fund or warrant