Services
Permit sets & construction documents
A coordinated architectural and MEP set that a plan checker can approve and a contractor can price without guessing — sealed by the state-licensed Architect of Record and engineers for your jurisdiction.
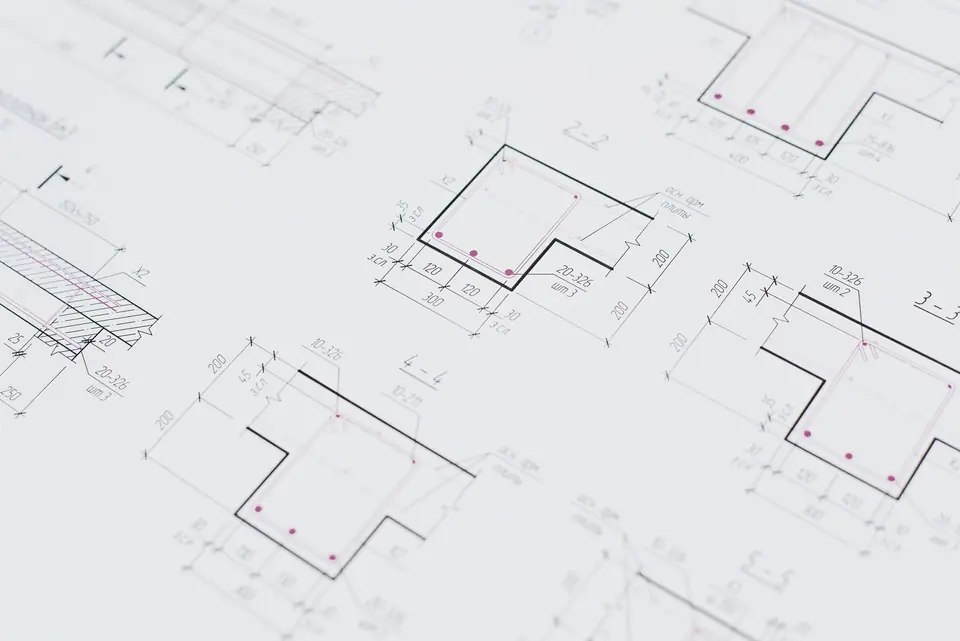
The commercial TI permit set, sheet by sheet
Sheet numbering follows the U.S. National CAD Standard. A typical 3,000–10,000 SF tenant improvement runs 15–30 sheets; restaurants and clinics run longer because of plumbing, exhaust and medical-gas coordination.
- G / A000Code & life-safety summary
Occupancy classification, construction type, occupant load calculation, egress plan with exit widths and travel distance, plumbing fixture count and accessibility notes.
- AD101Demolition plan
Existing walls, ceilings, doors and finishes to be removed or protected — the sheet that sets the second-generation scope.
- A101Partition & floor plan
Wall types, dimensions, door tags, rated assemblies and demising walls.
- A102Furniture & equipment plan
Workstations, casework, kitchen or medical equipment with utility requirements.
- A201Reflected ceiling plan
Ceiling types and heights, lighting, diffusers, sprinkler heads and access panels.
- A401Door, hardware & finish schedules
Door types, fire ratings, hardware sets (including panic hardware where required), and room-by-room finishes.
- A501Interior elevations & details
Millwork, restroom elevations with ADA mounting heights, wall sections and partition-head details.
- M / PMechanical & plumbing
HVAC zoning, ductwork, exhaust and make-up air; plumbing fixtures, waste and vent, grease interceptor and riser diagrams.
- EElectrical
Power and data, lighting with ASHRAE 90.1 / IECC compliance, panel schedules and load calculations.
- FPFire protection
Sprinkler head layout and fire-alarm modifications, usually delegated-design by the fire-protection contractor.
Design fees and AIA phase billing
Architectural and MEP engineering fees for tenant improvements typically run 8%–15% of hard construction cost — about $8–$12/SF for standard office and retail and $18–$30+/SF for MEP-heavy medical, dental and restaurant work. Fees are billed by phase:
| Phase | Share of fee | Deliverable |
|---|---|---|
| Schematic design (SD) | 15% – 20% | Approved layout, outline spec, ROM pricing set |
| Design development (DD) | 20% – 25% | Coordinated plans, ceiling, finishes, MEP systems selected |
| Construction documents / permit set (CD) | 35% – 40% | Sealed, coordinated permit and bid set |
| Bidding, permitting & construction administration | 10% – 20% | Plan-check responses, bid leveling, RFIs, submittals, punch list |
Source: Meade Design 2025–2026 U.S. fit-out benchmarks; phase splits follow common AIA B101-based practice.
Plan check & comment resolution
- Pre-submittal check. We run the set against the jurisdiction’s adopted code edition, local amendments and submittal checklist before it goes in.
- Submittal. Architectural, MEP and fire-protection packages, with energy-compliance forms and any health-department set for food service.
- Comment response. Each plan-check comment gets a written response keyed to a revised sheet and a revision cloud — no ambiguity for the reviewer.
- Resubmittal & issuance. Most TI permits clear in one or two rounds when the code summary is complete on day one.
Why the code summary sheet matters most
Most first-round rejections trace back to an incomplete G/A000: a missing occupant-load calculation, an unclear egress path, or no plumbing fixture count. A complete code sheet is the single best predictor of a fast permit.